
Panelized wall, floor and roof systems — Sault Ste. Marie, Ontario
More in the factory. Faster in the field.
Certainty is the product. Panels are how we deliver it. We move coordination,
repetitive labour and quality control earlier in the process — when changes are still inexpensive to make.
Where should we start?
Two different jobs, two different sets of answers. Pick your path.
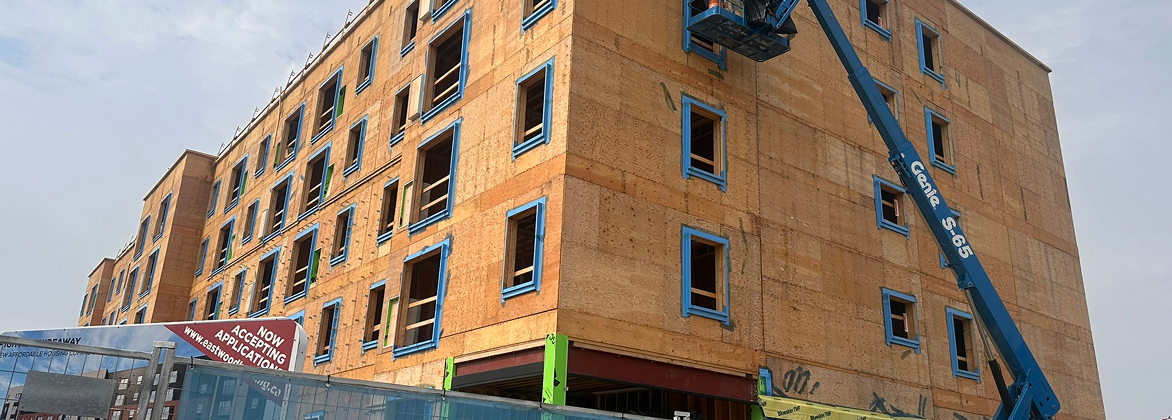
FOR BUILDERS & DEVELOPERS
I'm routing framing to a supplier
Certainty on cost, time, field execution and performance — plus the developer economics, the mass-timber comparison and how a panel package is scoped.
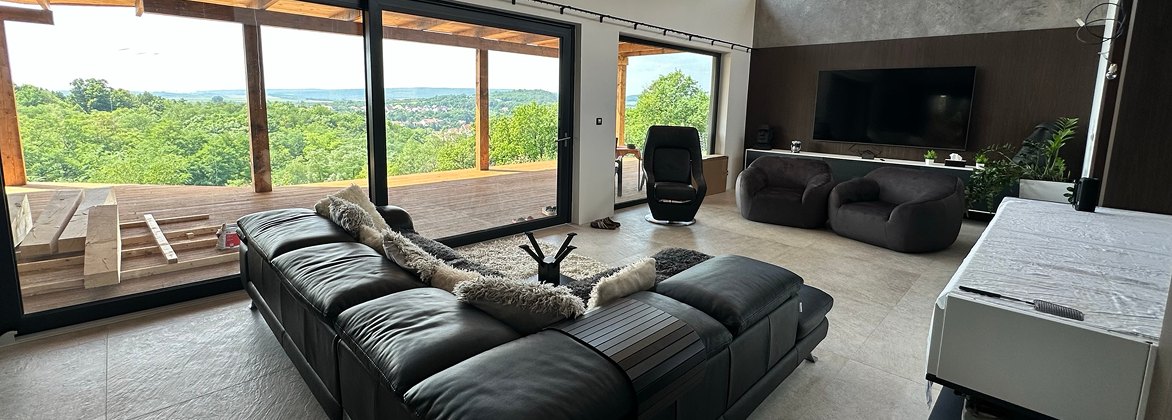
FOR HOME BUYERS & COMMUNITIES
I'm building my own home
Models from the Elly at 448 sq ft up to the two-storey Tyler, with shell and turnkey pricing and what a net zero-ready home costs to run.
R33–R50+
Wall assembly R-value range
R48–R75
Wall assembly R-value range
45–90
Wall assembly R-value range
80%
Wall assembly R-value range
Assembly values are project-configured. Proposed schedules are subject to project readiness, approvals, site conditions and final scope.
Projects & programs
Where the platform is being put to work.
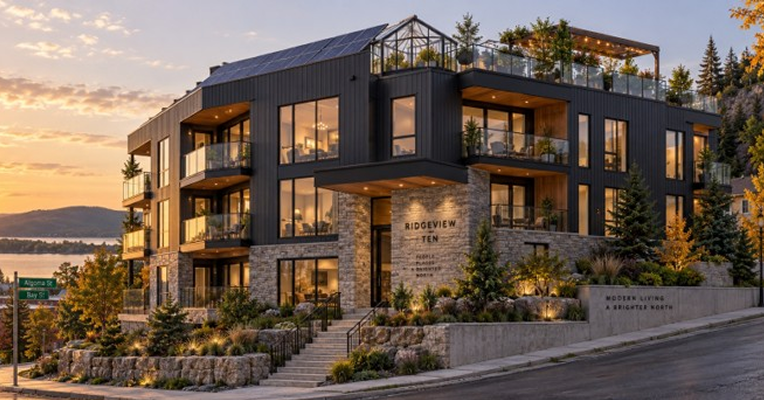
PURPOSE-BUILT RENTAL
Northern Living Lab — Queen & McPhail
A 10-unit net-zero-ready boutique rental demonstration: rooftop amenity, solar canopy, EV- ready parking and measuredbuilding performance.
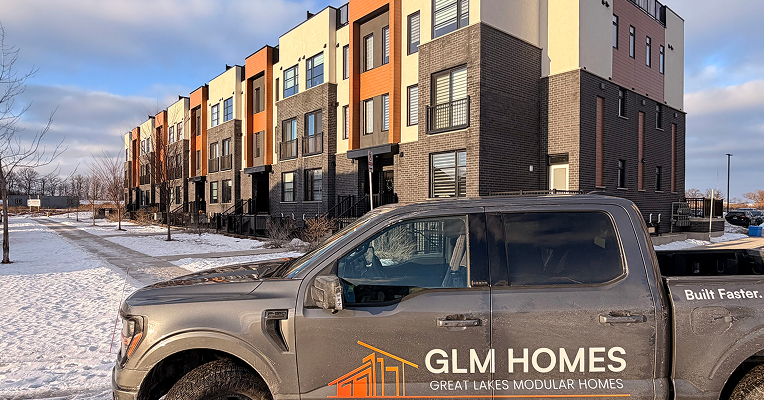
MULTIFAMILY INFILL
12-unit missing-middle infill
Floor, exterior-wall and roof panels packaged with insulation, metal finishes, windows and doors — a 45–90 day proposed window on 9,600 sq ft.

INDIGENOUS HOUSING
WIK Homes — Walking in Kinship
An optional community delivery stream: local members take an active role in assembly and leave with practical, certified construction skills.
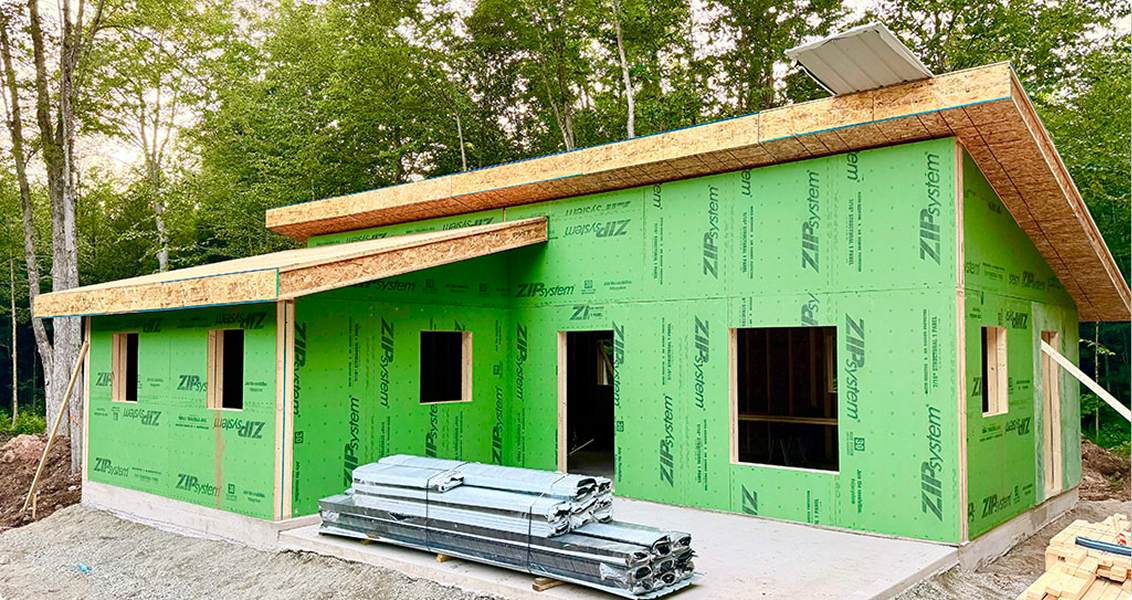
More in the factory. Faster in the field.
Panel joints, floor edges, openings, bearing conditions, roof
transitions and MEP routes are coordinated digitally before
fabrication. That means fewer RFIs, less field rework and fewer
decisions left to crews working under schedule pressure.
How a project moves forward
A scalable path from one home to a phased housing program.
1
Confirm program
Select model(s), quantity, occupancy needs, budget target and preferred delivery scope.
2
Review site
Confirm survey, access, servicing, foundation strategy, local authority and climate requirements.
3
Adapt & freeze designs
Complete architectural, structural and MEP coordination and finalize permit ready drawings.
4
Procure & manufacture
Order common materials and fabricate repeatable assemblies in GLM’s controlled Sault Ste. Marie facility.
5
Prepare sites in parallel
Advance foundations, access and services while the building components are manufactured.
6
Deliver, assemble & complete
Sequence transport and erection based on site readiness, then complete the agreed shell or turnkey scope.
Why panelized
Schedule compression
Panel production runs in parallel with foundations and servicing. Once foundations are complete, the structure can be erected in days rather than weeks.
Cost certainty
Accurate material quantification through BIM and CAD modelling, early identification of design conflicts, and significantly fewer change orders.
Consistent quality
Cutting data, assembly tables, jigs and documented checks reproduce the same details across every unit, indoors and out of the weather.
Less site labour
Floor cassettes create immediate
working platforms, reducing work at-height exposure and the crew size needed during structural erection.
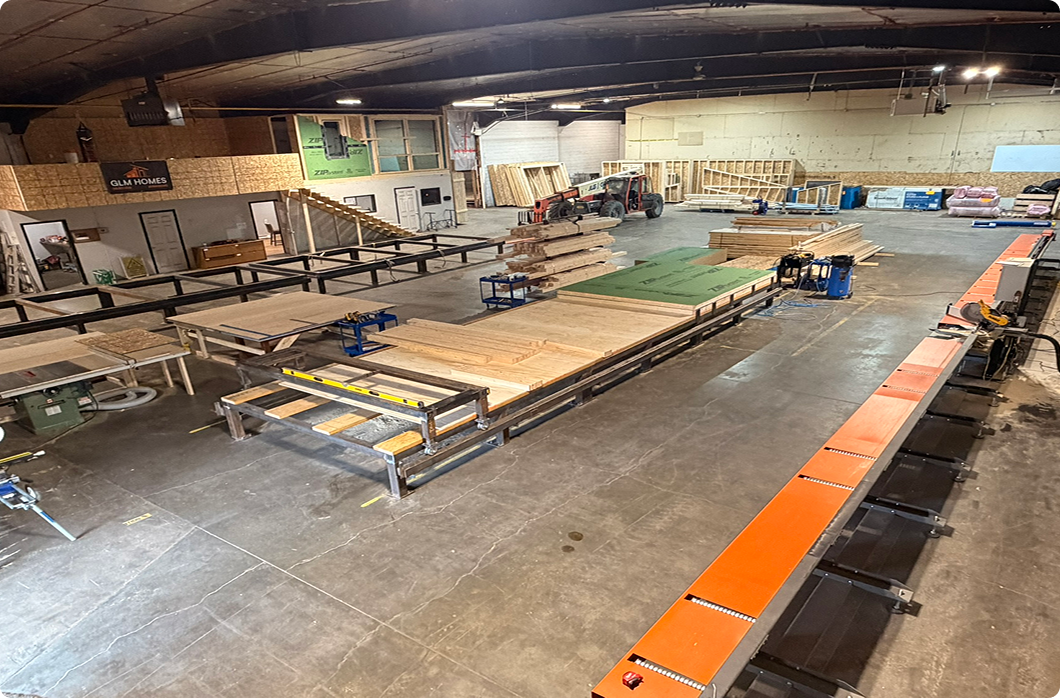
THE FACILITY
100 White Oak Dr E, Sault Ste. Marie
Automated systems and the Simpson Strong-Tie EasyFrame saw, indoors and climate-controlled. Every panel is precision-cut, assembled and checked before it leaves the building.
Sault Ste. Marie gives GLM Northern Ontario reach, practical access to Southern Ontario, proximity to rural and resource communities, and a direct international border for future growth.